Bedrooms: 3
Bathrooms: 2
Living Rooms: 1
Kitchens: 1
Floors: 2
Year of Construction: 2029
Furnished: Unfurnished
Parking Spaces: 2
Status: Off plan
Structure: Concrete
Energy Efficiency Rating: A
Covered:141m²
Plot:288m²
Uncovered veranda:8m²
Covered veranda:20m²
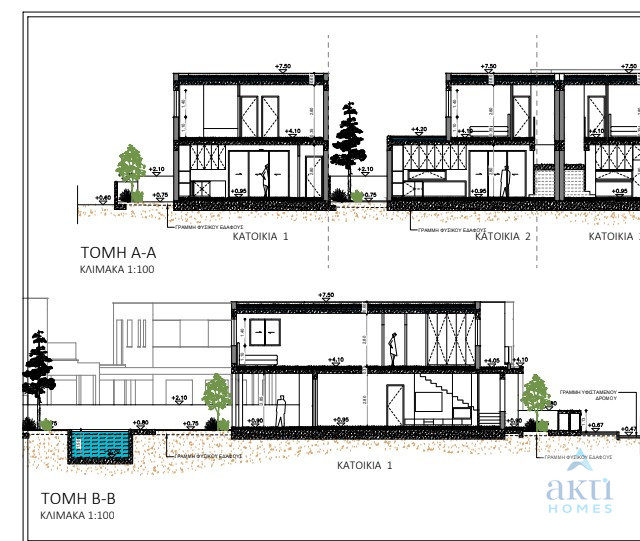
This exceptional off-plan detached villa in Sotira offers 141 m² of carefully designed internal living space, combining contemporary architecture with energy-efficient performance. Scheduled for completion in 2029, the property is designed to achieve an Energy Efficiency Class A rating, supporting comfortable year-round living and reduced energy consumption.
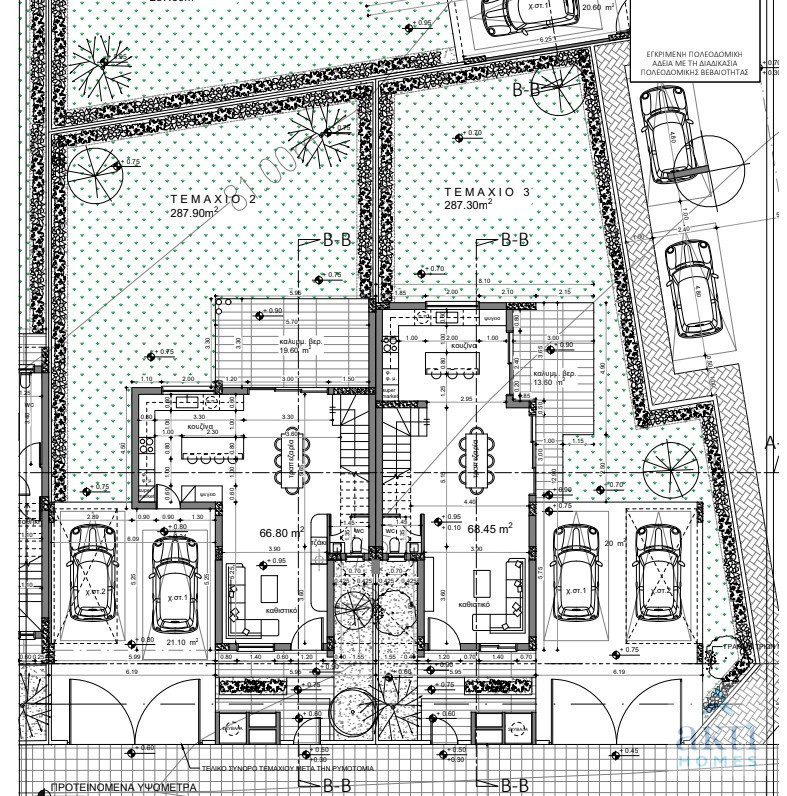
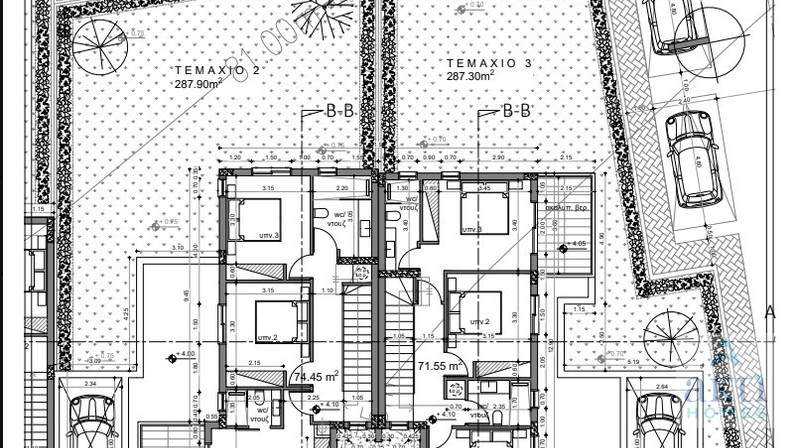
The ground floor comprises a bright and spacious open-plan living and dining area with an adjoining kitchen, creating a functional and welcoming environment for both everyday living and entertaining. The upper floor provides three well-proportioned bedrooms and two modern bathrooms, offering a practical layout for family living or private use.
Delivered unfurnished, the residence provides the flexibility to create a bespoke interior tailored to individual requirements and preferences.
Situated within a secure gated residential development, the villa offers a private and tranquil setting while maintaining convenient access to local amenities and essential services in Sotira and the surrounding area.
With its contemporary design, generous accommodation, private outdoor space and energy-efficient specification, this property presents a well-considered opportunity for those seeking a modern home in the Famagusta district.
Sotira is a picturesque town in Cyprus, offering a tranquil lifestyle amidst scenic surroundings and a welcoming community. Known for its traditional character and authentic Mediterranean charm, the area provides convenient access to local shops, cafés, restaurants, and essential amenities, making it ideal for comfortable everyday living.
Strategically located near pristine beaches and well-connected towns, Sotira combines peaceful village life with accessibility and convenience. This unique balance makes it an attractive choice for both permanent residences and holiday homes, appealing to those seeking a serene yet well-serviced coastal setting.
For further information, floor plans and availability, please contact Aktihomes.
Bright
CCTV
Ceramic tiles
Combined kitchen and dining area
Connected to electric mains
Double glazing
Easy access to main roads
Energy efficient doors/windows
Entrance gate, automated
Fitted wardrobes
Granite countertops
Handicap accessible
Internal stairs
Investment opportunity
Marble stairs
Modern design
Near amenities
Pipe-in-pipe plumbing system
Pressurized water system
Quiet area
Rental potential
Veranda